

Listing Courtesy of: NTREIS / Listed By: Julie Adler, Coldwell Banker Realty - Contact: 214-223-7255
2810 Bonnie View Road Dallas, TX 75216
Active (6 Days)
$279,000 (USD)

Description
MLS #:
21419216
21419216
Lot Size
0.29 acres
0.29 acres
Type
Single-Family Home
Single-Family Home
Year Built
1952
1952
Style
Contemporary/Modern
Contemporary/Modern
School District
Dallas Isd
Dallas Isd
County
Dallas County
Dallas County
Listed By
Julie Adler, Coldwell Banker Realty, Contact: 214-223-7255
Source
NTREIS
Last checked Nov 2 2026 at 10:47 PM GMT+0000
NTREIS
Last checked Nov 2 2026 at 10:47 PM GMT+0000
Bathroom Details
- Full Bathrooms: 2
Interior Features
- High Speed Internet Available
- Disposal
- Dishwasher
- Refrigerator
- Microwave
- Gas Cooktop
- Laundry: Washer Hookup
- Windows: Bay Window(s)
- Laundry: In Kitchen
- Gas Oven
- Laundry: Utility Room
- Eat-In Kitchen
- Laundry: Dryer Hookup
Subdivision
- Cedar Crest Country Club Estates
Property Features
- Fireplace: 0
- Fireplace: Fire Pit
- Fireplace: None
- Foundation: Pillar/Post/Pier
- Foundation: Brick/Mortar
Heating and Cooling
- Electric
- Ceiling Fan(s)
Pool Information
- Fenced
Flooring
- Laminate
Exterior Features
- Roof: Asphalt
Utility Information
- Utilities: Asphalt, Alley, Cable Available
School Information
- Elementary School: Miller
Parking
- Alley Access
Stories
- 1
Living Area
- 1,560 sqft
Additional Information: Plano | 214-223-7255
Location
Disclaimer: Copyright 2026 North Texas Real Estate Information System (NTREIS). All rights reserved. This information is deemed reliable, but not guaranteed. The information being provided is for consumers’ personal, non-commercial use and may not be used for any purpose other than to identify prospective properties consumers may be interested in purchasing. Data last updated 11/2/26 14:47

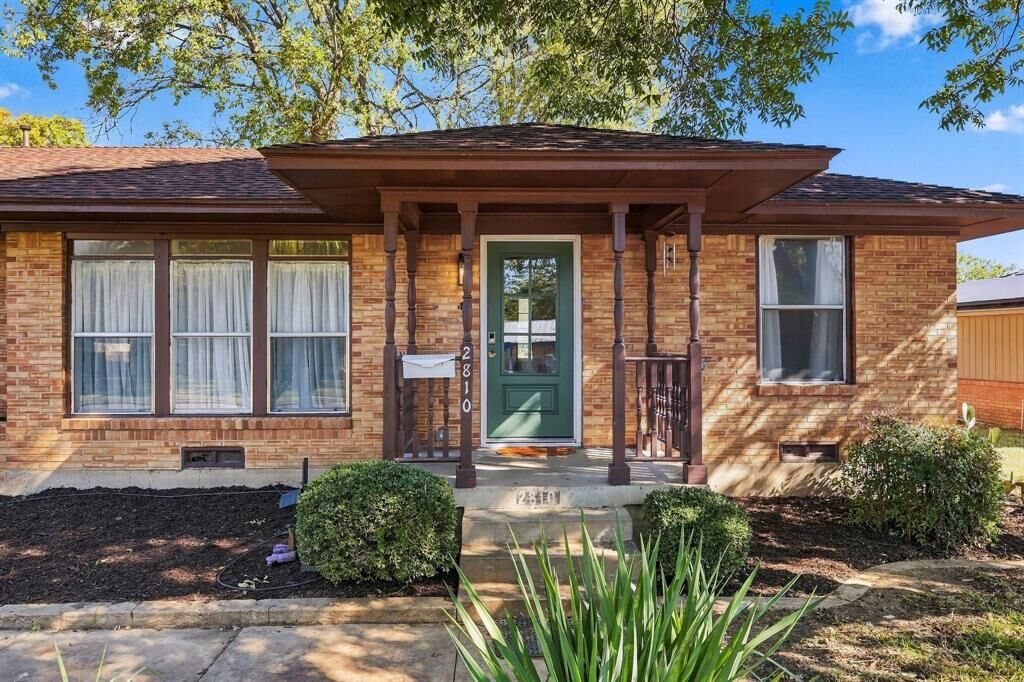
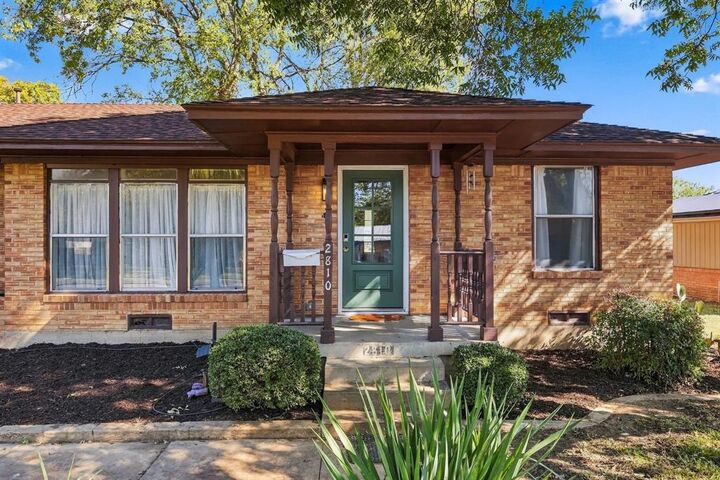
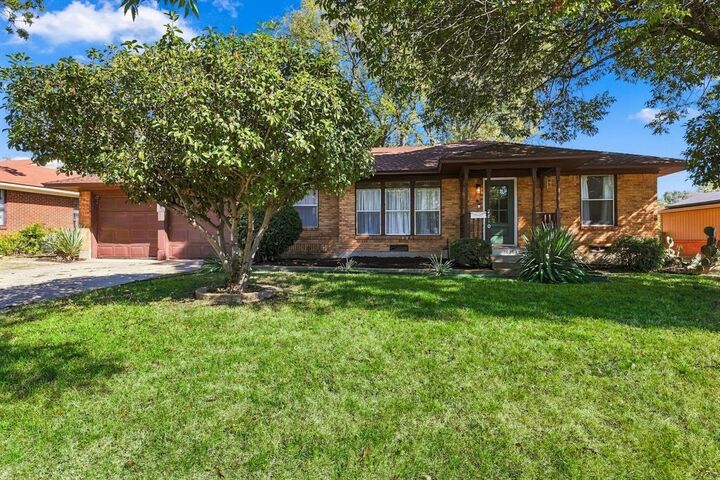
Welcome to 2810 Bonnie View Road, a charming, updated single-story home in the desirable Cedar Crest area of Dallas. This inviting 3-bedroom, 2-bath home offers comfortable living, a functional layout, and a spacious backyard perfect for family cookouts, entertaining, and relaxing evenings.
The kitchen features a beautiful Verona Italian stove, adding a distinctive touch to the heart of the home. Convenient washer and dryer connections are located just off the kitchen.
Recent improvements include updated electrical features, a roof approximately 3 years old, and indoor plumbing featuring PVC and PEX piping, along with outdoor plumbing updates.
Location, Location, Location! Conveniently located within minutes of three major highways and approximately 5 miles from the vibrant Bishop Arts District. Enjoy easy access to downtown Dallas, the Dallas Zoo, golf courses, shopping, restaurants, and entertainment.
With its spacious backyard, thoughtful updates, distinctive kitchen, and convenient location, this Cedar Crest gem is ready to welcome you home!