

Listing Courtesy of: NTREIS / Listed By: Khing Zar "Khing" Win-Fagnani, Coldwell Banker Realty - Contact: 940-536-4302
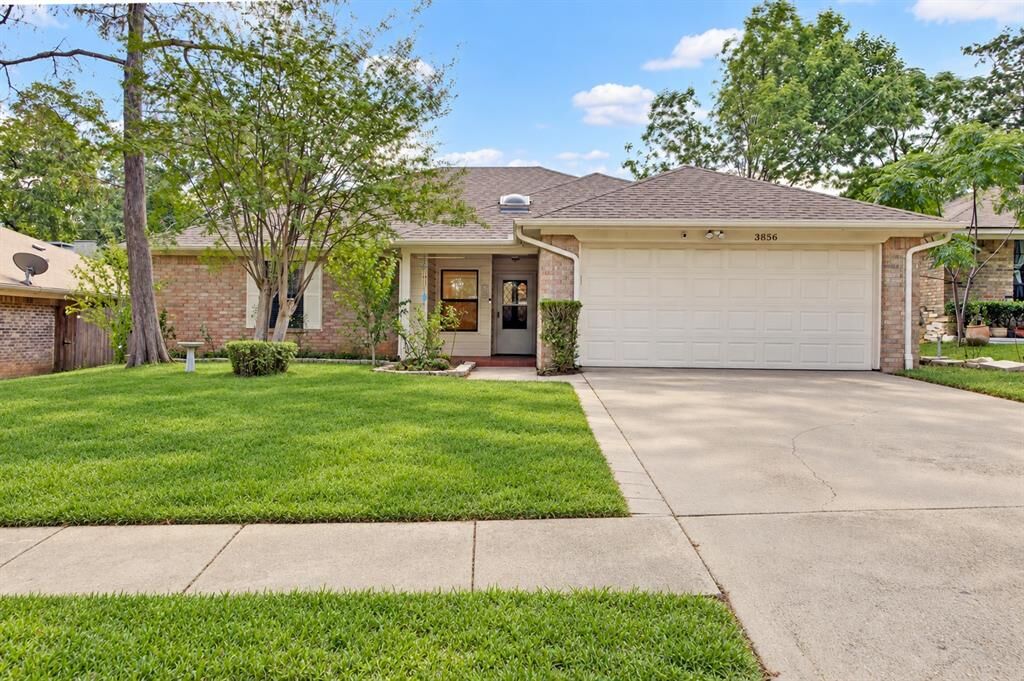
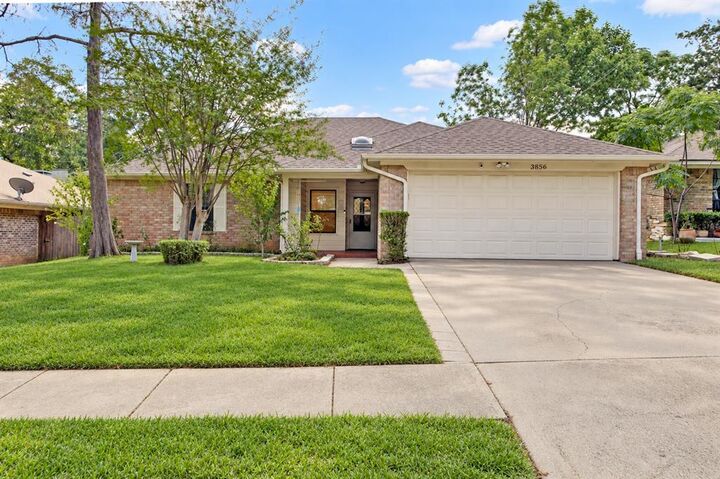
3856 Double Oak Lane Irving, TX 75061
Active (1 Days)
$375,000 (USD)
OPEN HOUSE TIMES
-
OPENSat, Sep 192:00 pm - 4:00 pm
-
OPENSun, Sep 201:00 pm - 3:00 pm

Description
MLS #:
21387913
21387913
Lot Size
6,795 SQFT
6,795 SQFT
Type
Single-Family Home
Single-Family Home
Year Built
1981
1981
School District
Irving Isd
Irving Isd
County
Dallas County
Dallas County
Listed By
Khing Zar "Khing" Win-Fagnani, Coldwell Banker Realty, Contact: 940-536-4302
Source
NTREIS
Last checked Sep 18 2026 at 1:33 PM GMT+0000
NTREIS
Last checked Sep 18 2026 at 1:33 PM GMT+0000
Bathroom Details
- Full Bathrooms: 2
Interior Features
- Cable Tv Available
- High Speed Internet Available
- Decorative Lighting
- Paneling
- Disposal
- Dishwasher
- Double Oven
- Electric Water Heater
- Electric Cooktop
- Electric Oven
- Electric Range
- Vaulted Ceiling(s)
- Laundry: Electric Dryer Hookup
- Laundry: Full Size W/D Area
- Laundry: Washer Hookup
- Laundry: Utility Room
- Pantry
- Kitchen Island
- Walk-In Closet(s)
- Natural Woodwork
- Laundry: Dryer Hookup
Subdivision
- Pioneer Valley Estates
Lot Information
- Interior Lot
- Landscaped
- Few Trees
- Level
Property Features
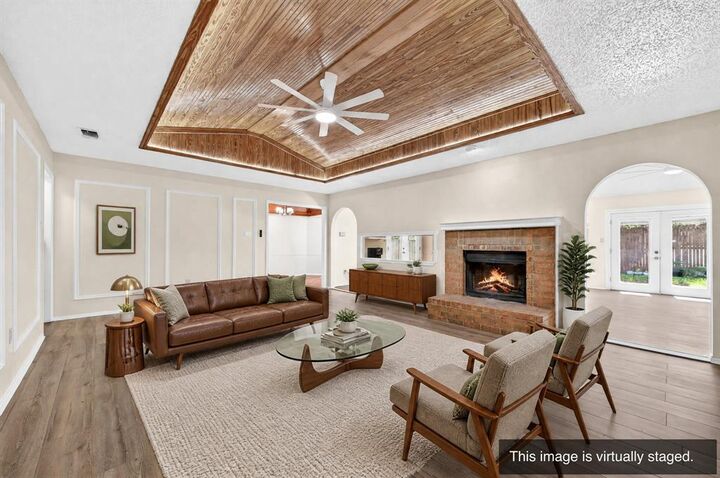
- Fireplace: 1
- Fireplace: Wood Burning
- Fireplace: Brick
- Fireplace: Family Room
- Foundation: Slab
Heating and Cooling
- Central
- Electric
- Fireplace(s)
- Central Air
- Ceiling Fan(s)
Flooring
- Luxury Vinyl Plank
- Tile
- Hardwood
Exterior Features
- Roof: Composition
- Roof: Shingle
Utility Information
- Utilities: City Sewer, City Water, Individual Water Meter, Electricity Available
School Information
- Elementary School: Davis
Garage
- Garage
Parking
- Garage Door Opener
- Garage
- On Street
- Garage Faces Front
- Driveway
- Concrete
- Additional Parking
- Garage Single Door
Stories
- 1
Living Area
- 2,154 sqft
Additional Information: Plano | 940-536-4302
Location
Disclaimer: Copyright 2026 North Texas Real Estate Information System (NTREIS). All rights reserved. This information is deemed reliable, but not guaranteed. The information being provided is for consumers’ personal, non-commercial use and may not be used for any purpose other than to identify prospective properties consumers may be interested in purchasing. Data last updated 9/18/26 06:33

Step inside to a spacious, carpet-free open floor plan featuring a cozy fireplace, wood plank ceiling, and flexible living spaces perfect for a home office, playroom, media room, or hobby space. The kitchen shines with stunning quartz countertops, a large center island, double ovens, built-in desk, and seamless flow into the dining and living areas. Additional 2026 updates include fresh interior paint and new luxury vinyl flooring in two bedrooms.
Enjoy the freedom of NO HOA without sacrificing neighborhood appeal—the established community is so beautifully maintained, you might think it has one! Location is another standout, with Towne Lake Park, elementary and middle schools, Walmart, and Home Depot all less than a 5-minute drive away, plus convenient access to DFW Airport, major highways, shopping, and dining. Updated, convenient, and ready to enjoy!
Disclosure: Some photos may include virtual enhancements or staging.